Application · wire harness
Wire harness tube: bundling, abrasion, strain relief, sealing, marking
2:1 thin wall along the run, 4:1 GDWH over the splice, 5:1 where a connector body and its cable will not share a bore. Five jobs on one loom, and no grade does more than two of them.
Name the job before you name the tube
A loom asks five things at five points on the same run: hold the cores together, keep the jacket off a metal edge, take the flex out of a connector entry, seal a splice, and say which core this is.
GSC 20.0/10.0 recovers to a 0.78 mm wall with nothing behind it. It bundles and it insulates; at a splice it does nothing. GDWH-4 pulls 14.00 mm down onto 3.00 mm with hot melt inside, and arrives as a 65 mm cut length, so it bundles nothing.
Specify per position. Each job takes its own pair of diameters — the smallest thing the tube must close onto, the largest it must pass over on the way there. That gap is the only thing a shrink ratio measures, and the only reason to pay for 4:1 over 2:1.
Five jobs, and the grade that does each
Bundling the run — GSC or GLC, 2:1
Flame-retardant cross-linked polyolefin, GSC 1.0/0.5 to GSC 100/50.0, recovered wall 0.28 mm to 1.27 mm, insulation to 3.3 kV. Light-duty wire harnessing is the first of the five applications printed on the thin wall sheet. GLC is the same dimensional ladder with no flammability row on its sheet, and it starts at 6.0/3.0 — under that, the harness sizes are GSC only. To clear a connector body without leaving thin wall, GSC 3X holds 3:1 from 1.5/0.5 to 100.0/33.0.
Abrasion at a bulkhead — wall is the only published number
No abrasion or wear figure appears on any of these sheets. The property tables run tensile, elongation, water absorption, specific gravity, longitudinal change, low-temperature flexibility and the electrical rows, and not one of them is a wear test. What you can specify against is recovered wall: 0.56 mm at GSC 8.0/4.0, 0.78 mm at 20.0/10.0, 0.97 mm at 40.0/20.0. Those are free-recovery figures, so a tube held off the bundle by a connector lands thinner than its row.
Strain relief at a connector — listed, never dimensioned
Strain relief is the third of the five GSC applications, the third of the four on the GDWH harness sheet, and a feature line on the marking grade. None of the three gives an overlap length, a landing distance on the cable or a bend radius. So the specification falls back to the diameter pair: pass over the connector body, close on the cable behind it. Where those two are too far apart for 2:1, the position moves to 3:1 or 4:1.
Sealing a splice — GDWH, stated 4:1
Five sizes, 5.75 mm to 18.30 mm supplied, cut lengths of 50, 65 and 75 mm. Fit the sleeve over the crimp and heat it: the hot melt is squeezed around the crimped or welded connection so moisture cannot enter between the wires. Tensile strength 16 N/mm² against 9 on plain GDW, dielectric strength above 20 kV/mm against 15. GDW covers the same job from a spool, 3/1 to 50/17, with an IP 68 claim on its own sheet.
Identification — the printable GSC grade, 2:1
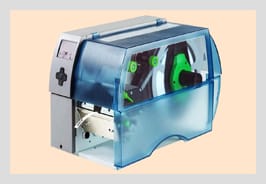
GSC 4.0/2.0 to GSC 40.0/20.0, recovered wall 0.44 mm to 0.97 mm, spools of 200 m down to 50 m on the marking chart. Dot-matrix or thermal transfer, printed on both sides, and the imprint is permanent and solvent-resistant once the tube has shrunk.
What the sealed positions look like
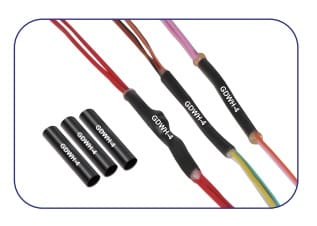
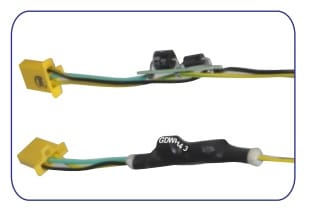
GDWH: the splice window, size by size
| Part no / size | D (min) | d (AL) | d (J) (max) | Recovered wall, first column | Recovered wall, second column | Length L (min), mm |
|---|---|---|---|---|---|---|
| GDWH-1 | 5.75 | 1.25 | 2.65 | 0.60 | 0.60 | 50 |
| GDWH-2 | 7.50 | 1.65 | 3.45 | 0.70 | 1.40 | 50 |
| GDWH-3 | 11.00 | 2.40 | 4.65 | 0.80 | 1.80 | 65 |
| GDWH-4 | 14.00 | 3.00 | 5.90 | 0.90 | 2.15 | 65 |
| GDWH-5 | 18.30 | 4.35 | 7.40 | 0.90 | 2.20 | 75 |
Copied from the manufacturer's wire harness tube page, which sets six headings over seven columns of figures: Recovered Wall Thickness (min) stands over two millimetre columns and is paired with neither bore. D is the diameter as supplied and d the diameter as freely recovered, on the same legend the GDW sheet prints. Neither AL nor J is expanded anywhere, and GDWH appears in none of the manufacturer's 175 downloadable datasheets, so there is no second document to settle it against. On a harness that lands at the small end: hold a 4 mm cable against GDWH-4 and only one of d (AL) 3.00 and d (J) 5.90 grips it. Settle which bore and which wall apply before a drawing goes out — the ratios each reading implies are worked through on the size chart.
Harness grade: physical and thermal
| Property | Value | Method |
|---|---|---|
| Tensile strength | 16 N/mm² (min.) | ASTM D638 |
| Elongation | 300% (min.) | ASTM D638 |
| Water absorption | 0.15% (max.) | ASTM D570 |
| Specific gravity | 1.4 | ASTM D792 |
| Operating temperature | -55 °C to +125 °C | IEC 216 |
| Heat shock, 250 °C for 4 hrs | No dripping, cracking or flowing | — |
Harness grade: chemical and electrical
| Property | Value | Method |
|---|---|---|
| Copper corrosion | Good | ASTM D2671-B |
| Chemical resistance | Good | ASTM D2671 |
| Dielectric strength | over 20 kV/mm | ASTM D2671 |
| Dielectric constant | 3.0 (max.) | ASTM D150 |
Two published rows are missing from these tables because they are unusable as printed: volume resistance reads 10 3 14 Ohm cm and low-temperature flexibility reads -55%, and neither is a value. Other sheets in the range print 1 × 10¹³ or 1 × 10¹⁴ Ohm·cm and −55 °C, but those belong to other grades and are not carried across here. Copper corrosion is the row to read on a loom: the adhesive lies against tinned or bare strand for the life of the assembly. What each method tests is on the standards page.
Identification: the legend has to outlive the degreaser
The printable grade sits on the thin wall envelope, GSC 4.0/2.0 at a 0.44 mm recovered wall up to GSC 40.0/20.0 at 0.97 mm. It prints on both sides, which is how a long legend and a readable one fit on the same 2:1 sleeve. After shrinking the imprint is permanent and solvent-resistant, and that sentence is the entire durability specification published for it.
Behind the grade: MIL-I-23053/5 Class 2 and 3, UL 224 at 125 °C VW-1, RoHS, and Technical Qualification Report QR 1031. The UL file number does not hold across the sheets — the marking page prints E328538 and the GSC flame-retardant sheet prints E328193 for the same GSC codes. Ask which file covers the code you order.
Colour coding for wires, cables, terminals and components is a listed application in its own right, and the GSC/YG variant carries a dual yellow and green stripe, so an earth lead reads as one with no printer involved.
The manufacturer sells the printable grade as Finotube. Its sizes sit beside every other series on the heat shrink size chart; a marker is chosen on recovered diameter like anything else here.
Not published: how much you can actually print on one marker
The marking chart gives four figures per size — supplied ID, recovered ID, recovered wall, metres per spool. No printable length per marker, no character height, no ribbon grade for the thermal-transfer route. The PDF that page links, switchgear-insulation-products.pdf, is a busbar shroud and boot brochure that does not mention printing, and the word appears in none of the other 175 datasheets either. If a legend must survive a named solvent or a stated washdown temperature, ask for the print data and run a sample on your own machine before the drawing fixes a size.
Every sleeve goes on before the first termination
Workshop practice, not a manufacturer instruction: no tube sheet in this range publishes a build sequence. Thread bundling lengths, splice sleeves and markers onto the cores before a single lug or crimp is made. A recovered tube will not pass a crimp, and the repair is to cut the connection out and remake it. Markers are the ones nobody counts — count them against the drawing while the crimp tool is still on the bench. Heat and stroke order are on installing heat shrink tube.
When the loom needs something other than a 2:1 sleeve
Two diameters too far apart is a ratio problem, and it still has a tube answer. GMW 5x runs 30/6 to 160/32, sold for the transition between cables, cable connectors and back shells. Check two lines first. Its service ceiling is -40 to +110 °C against -55 to +125 °C on the thin wall and dual wall grades. And it finishes with 4.3 mm to 5.0 mm of wall, which over a 6 mm bore is a stiff, immovable length of loom. Sizes on 5:1 tube.
Three cores leaving one point is a shape problem, and no ratio fixes it. An extruded tube recovers about one axis; a crotch takes a moulded breakout or a boot — see tube or moulded shape. The dual wall sheet does offer tube as an alternative to moulded parts and cable breakouts, and that holds until the branch has to be sealed as well as covered.
At recovery the binding constraint on a loom is what else sits within reach of the gun. The faults that follow a rushed one are on why a recovered tube fails, and how the polyolefin behaves against the fluids a harness meets is on shrink tube materials.
Where to go from a harness position
- Thin wall tubeGLC and GSC charts, the five grades, and the wall you get at a partial recovery
- Dual wall tubeGDW at 3:1 and 4:1, and why the adhesive column sets the largest step it will close
- 5:1 tubeGMW 5x, 30/6 to 160/32, for the connector-to-cable step
- Heat shrink size chartEvery series on one supplied-against-recovered axis, marking grade included
- Shrink tube materialsPolyolefin against temperature and the fluids a loom meets
- Heat shrink tubing indexEvery wall grade and ratio, if the loom is not the whole job
Send the drawing position by position
Per position: smallest diameter the tube must close onto, largest it must pass over, seal or cover, and the fluid it meets in service. Four lines each, and sizes come back against the drawing instead of against a guess.